
01
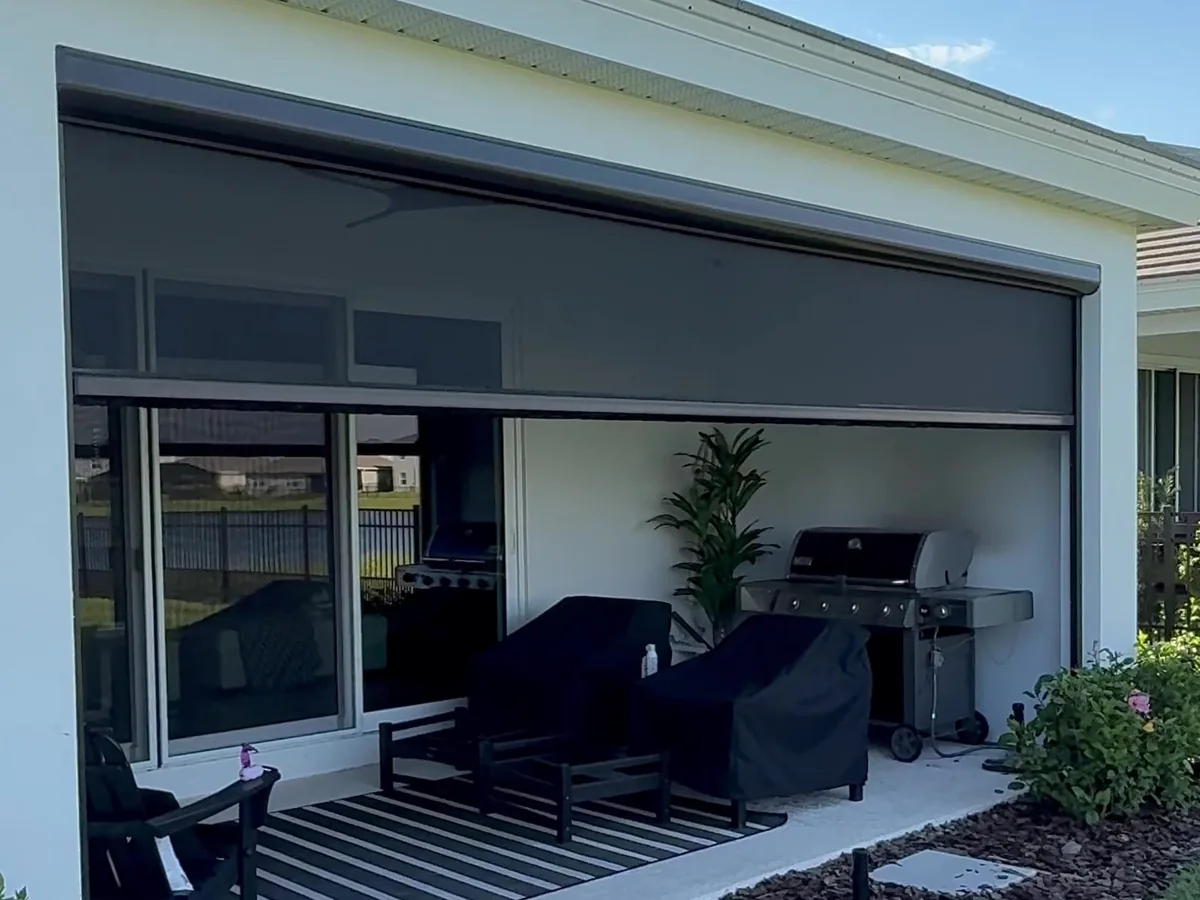
Motorized retractable screens
For the side you want open by day and screened at dusk.
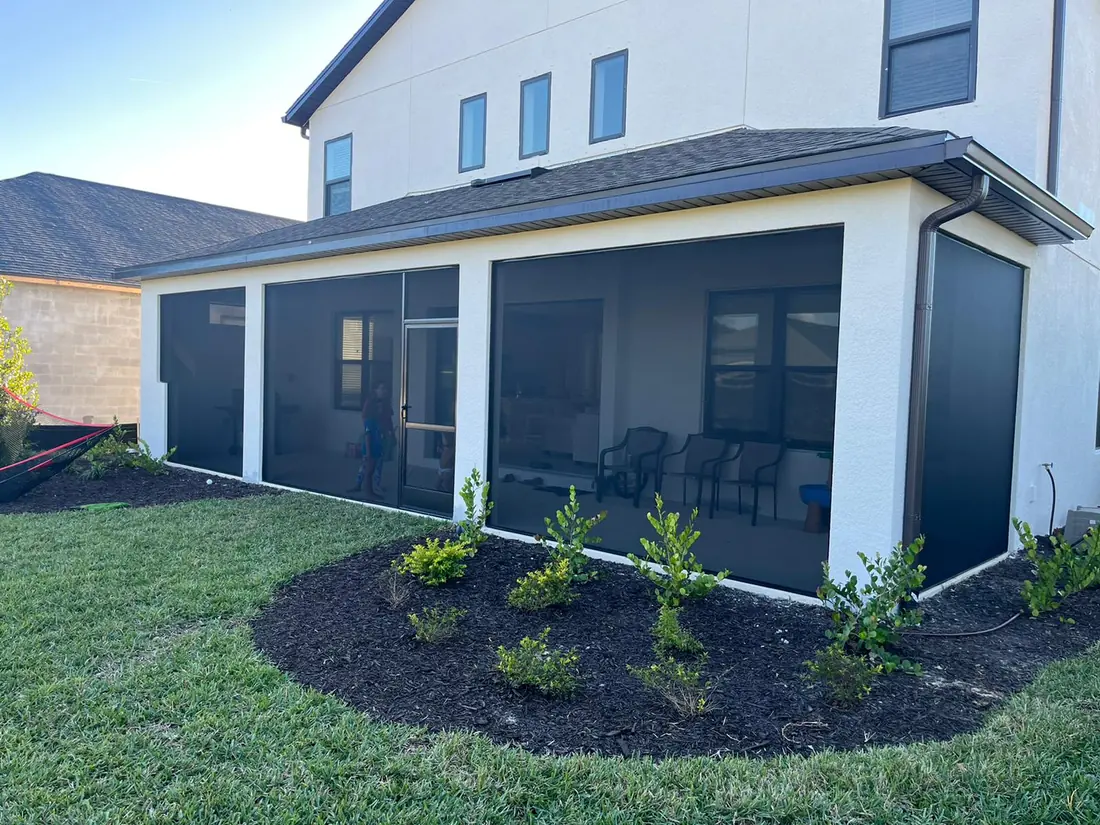
A covered lanai you cannot sit on at dusk is half a room. Screening one in is one of the most affordable ways to add usable outdoor living space to a Florida house — and if the space is too small to begin with, extending the roof first is the honest answer.
Three different jobs
People call all three of these “enclosing the lanai”. They cost very different things.
Screening an existing covered lanai is the cheapest and the most common. The roof is already there; we frame the openings, screen them, add a door and a kick plate. No new roof, and often no engineering.
Extending the lanai first is what you need when the covered area is too shallow to actually use — the classic Florida builder lanai that fits two chairs and no table. That means new footers, new structure and insulated roof panels, and it is a permitted job with engineering.
A screen room on an open slab sits between the two. You have concrete but no roof, so the whole structure is new — but you are not pouring anything, which keeps it well under the cost of a room addition.
What goes into one
Everything here is a choice people regret not making, not one they regret making.
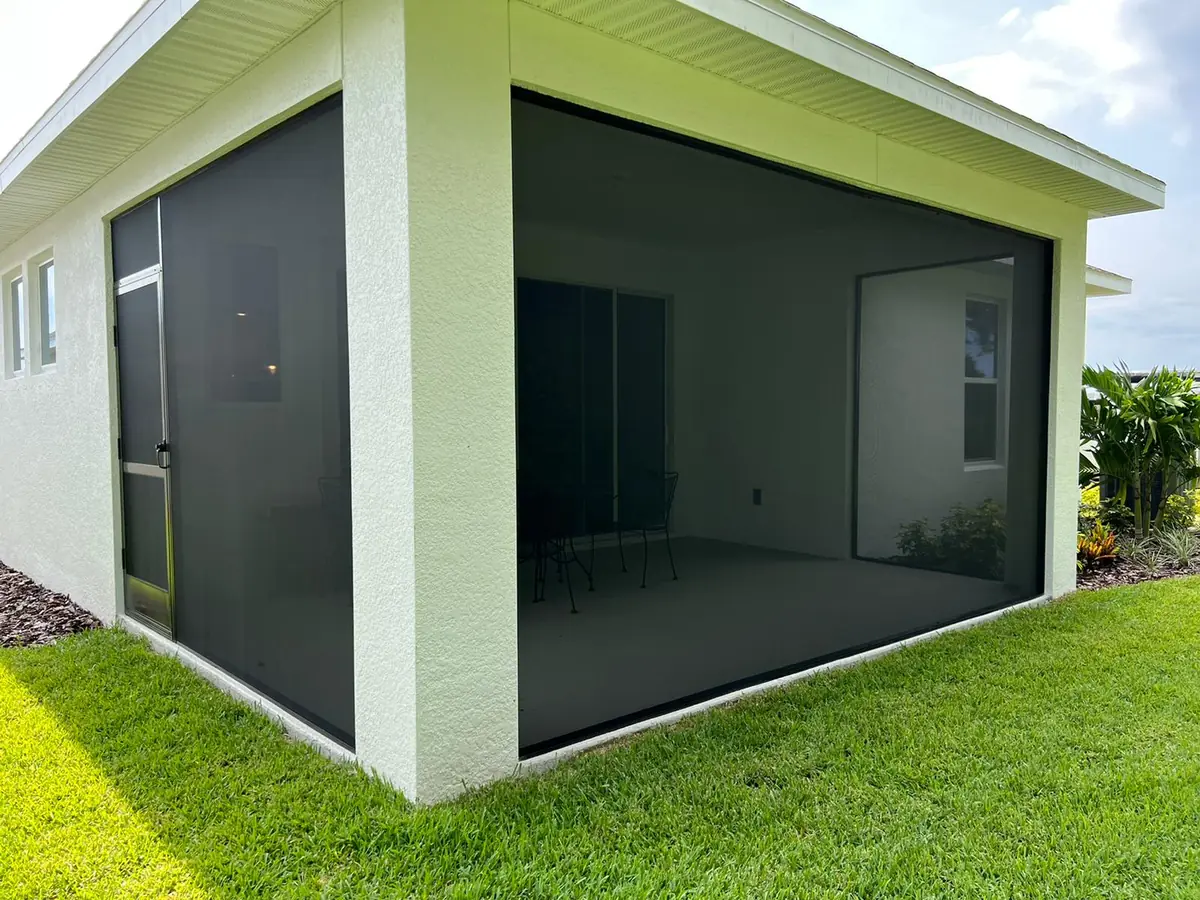
One door is the default and two is what people wish they had — a lanai you can walk through beats one you have to walk around. Self-closing hardware on any door a child or a dog will use.
A solid panel along the bottom of each bay. It stops the mower, the dog and the furniture legs from putting a hole in the screen at exactly the height everything hits it. Cheap now, annoying later.
On an extension or a screen room, the roof is a choice. Insulated panels keep the space usable in August; a bare metal pan turns it into an oven by ten in the morning.
Phifer 18/14 fiberglass as standard. No-see-um near water. Pet-resistant on the bottom row where the animals are. Florida Glass where a neighbor is close and you want to see out without being seen.
Where the lanai roof peaks, screening the gable instead of closing it gets heat out at the top and makes the space feel twice the height.
Where you want the opening screened in the evening and completely open the rest of the time, a retractable screen does what a fixed panel cannot. See how they work →
How it runs
Screening an existing covered lanai is often not permitted work. Extensions and new screen rooms always are.
We look at the existing roof, the slab and the depth. Half of these visits end with us saying you only need the openings screened, not an extension.
For an extension or a new screen room: engineered drawings for the wind load, the county permit under CRC1334065, and the architectural review package.
Our own crews. Footers if the job needs them, then structure, roof, screen, doors and kick plates. The site gets tidied every day.
We walk the finished space with you bay by bay and meet the county inspector where an inspection is required.
Most projects finish within 20 business days of the permit being issued.
Financing

Prefer to pay over time rather than all at once? Prequalify for financing through Wisetack and spread the cost over monthly payments.
All financing is subject to credit approval.
Questions
Not here? Call (941) 961-0162.
It depends entirely on which of the three jobs it is. Screening the openings of a lanai that already has a roof is the cheapest work we do. Extending the roof first, with new footers and structure, is several times that. A screen room on an existing slab sits in between.
We quote from an on-site measurement, and the written estimate lists what is included. Projects up to $65,000 can be financed through Wisetack, subject to credit approval.
Screening the openings of an existing covered lanai often does not require one. Extending the roof, or building a new screen room, always does — it needs engineered drawings for the wind load, a county permit and an inspection.
We pull permits under our own license, CRC1334065. Unpermitted structural work becomes a title problem when you sell.
Not conditioned square footage — a screened space is outdoor space, and an appraiser will treat it that way. What it adds is months of usable outdoor living in a climate where the alternative is going back inside at dusk.
If you want conditioned space, that is a room addition, and it is a different trade and a different permit.
Often yes, and it is a common request. The covered portion under the house roof gets screened as its own space inside the larger cage, which gives you a room with less sun and fewer bugs than the open deck.
What matters is what the new framing anchors into. We check that first.
In practice: a lanai is covered by the house roof, a screen room has its own structure. In Florida the words get used interchangeably, so at the estimate we look at what is actually over the space rather than what it is called.
Screening an existing lanai is usually a short job with no permit. An extension or a new screen room finishes within 20 business days of the permit being issued, with the county issuing on its own schedule.
Related
For the side you want open by day and screened at dusk.
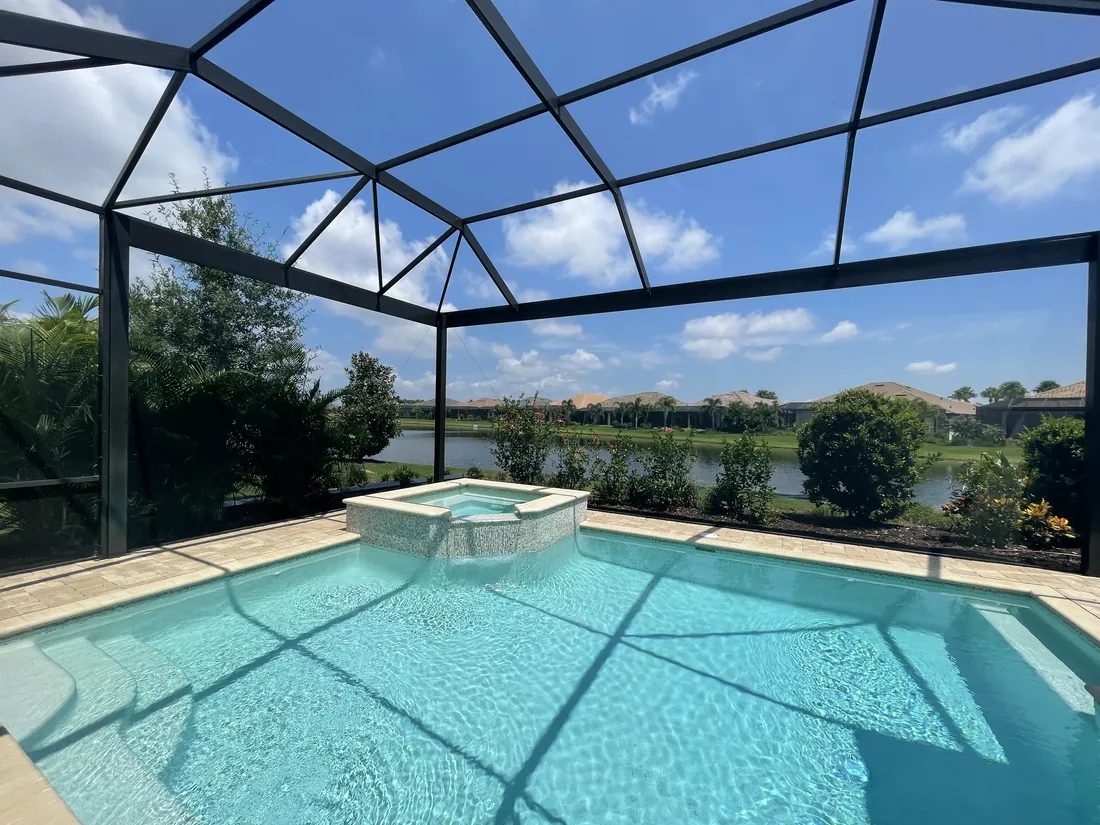
For the lanai that is already enclosed and just needs new mesh.
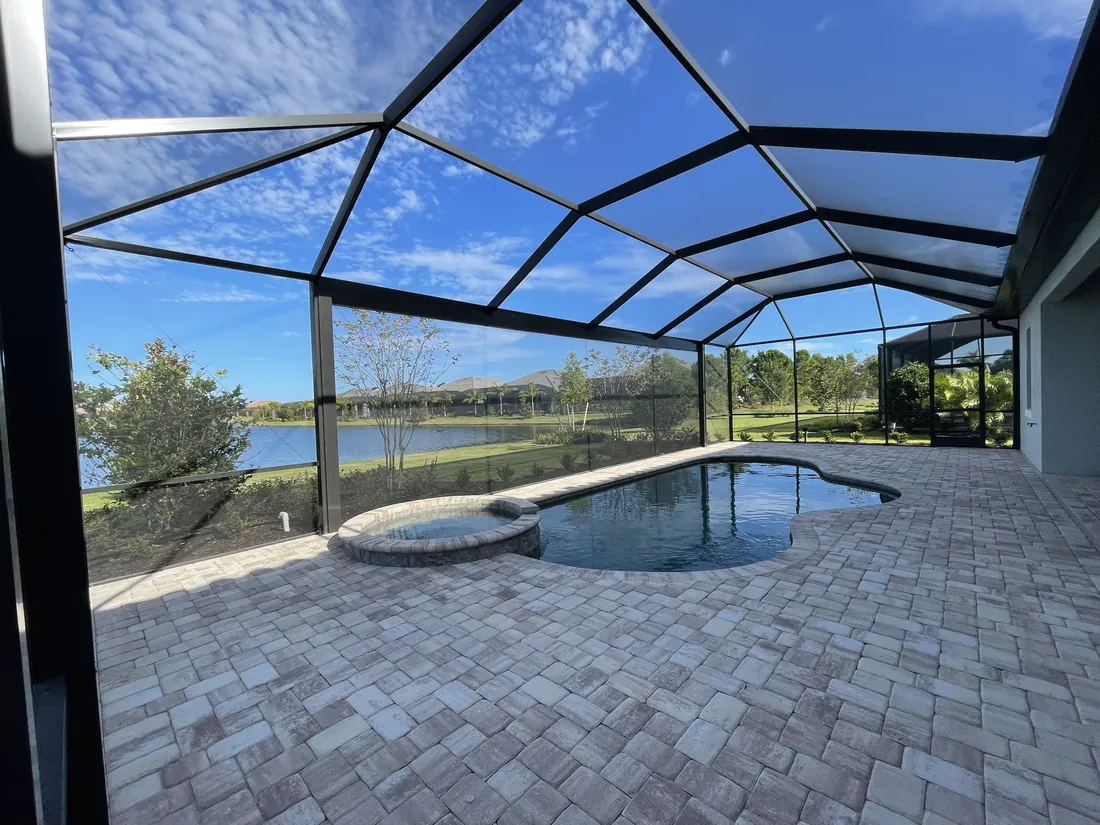
The floor under a new lanai is the cheapest time to get it right.
Get started
Tell us what you need and where the property is. We will call you back to schedule a measurement. Prefer to talk now? Call (941) 961-0162.
Our request form did not load in your browser. Open it in a new tab, or just call — either way we will get you on the schedule for a measurement.
Open the request form Call (941) 961-0162Trouble with the form? Call (941) 961-0162 or email sales@2hrescreening.com. We use your details only to prepare your estimate and never sell your information.